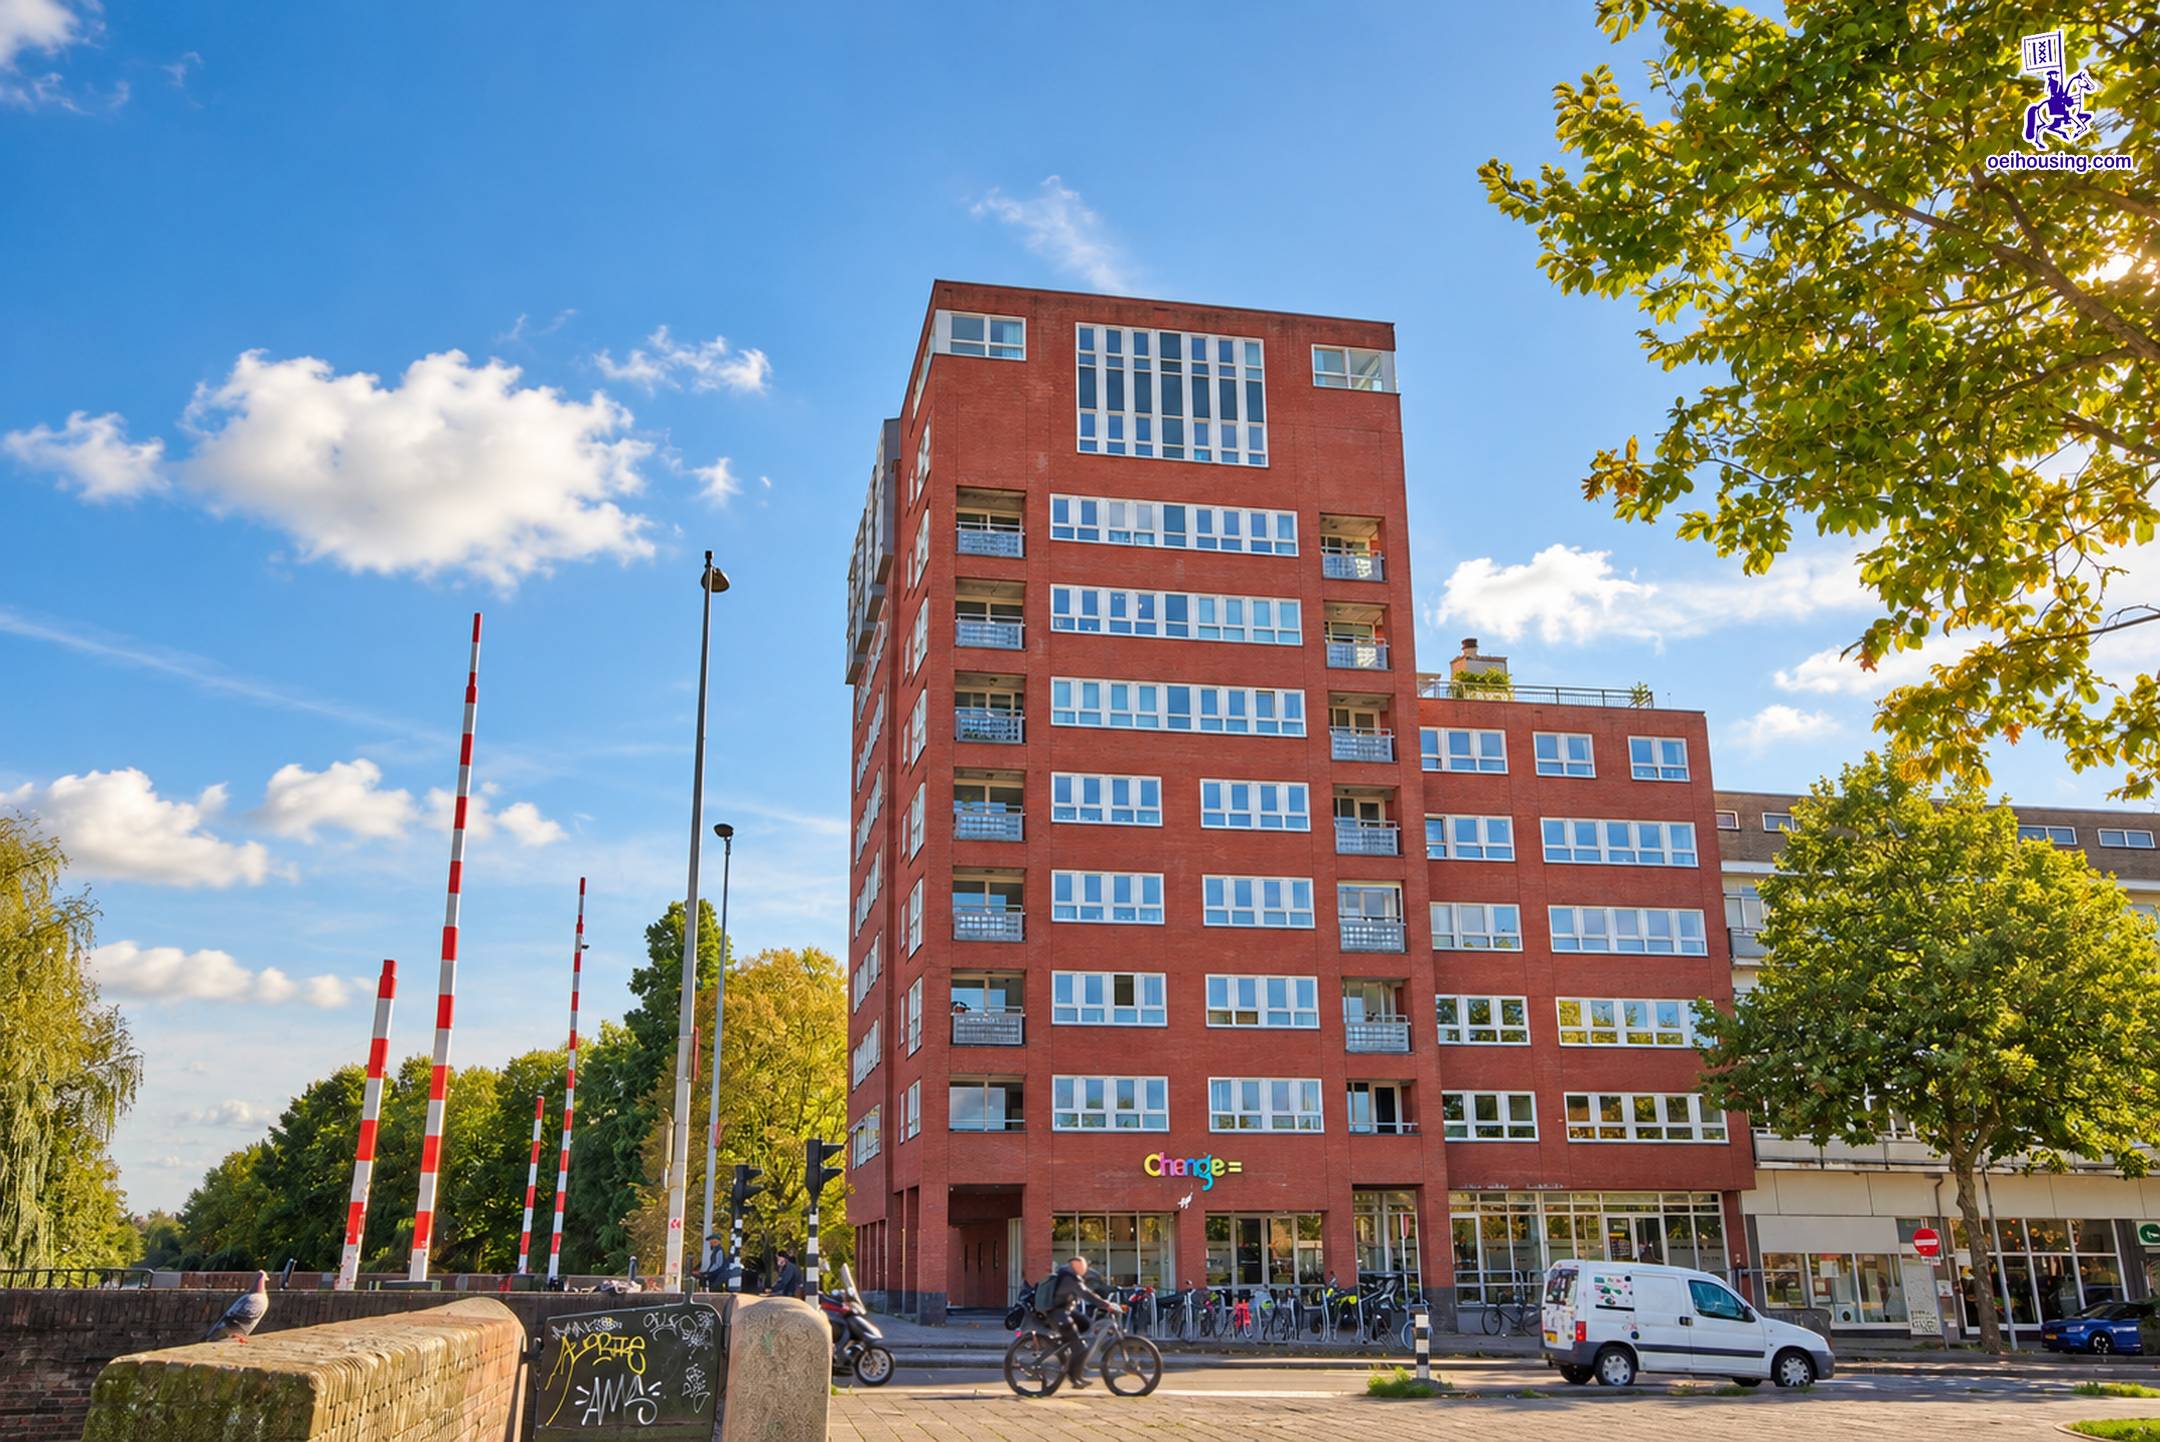
Spacious corner apartment with three bedrooms and waterfront views, sunny balcony, private parking space and leasehold paid off in perpetuity.
Bright 112 m² apartment with a waterfront setting, on the third floor of De Admiraliteit (2004). The apartment has three bedrooms, a covered balcony of approx. 12.7 m², a private parking space in the underground garage and a private storage room. From the living room you enjoy an open view over the Westelijk Marktkanaal. The leasehold of the appartment (erfpacht) is paid off in perpetuity, so no annual ground rent is payable. The apartment has energy label A.
The home offers a pleasant combination of light, space and views, in a quiet spot on the water and within walking distance of the liveliest streets of Amsterdam-West.
LAYOUT
The well-kept communal entrance with lift and video intercom takes you to the third floor. The central hall gives access to all rooms. The indoor storage room houses the central heating boiler (Intergas, 2019), the heat-recovery ventilation unit (renewed in 2023) and the connection for a washing machine and dryer.
The living room of approx. 33.6 m² runs the full width of the water side. Thanks to the wide window front, the room is bright and offers an open view over the water. There is space for a generous seating area and a large dining table.
The kitchen of approx. 14.1 m² is open to the living room while forming a distinct space of its own. The island with seating provides ample work space. The kitchen is fitted with Siemens built-in appliances, including a fridge with freezer compartment, gas hob, extractor hood, dishwasher and oven.
From the kitchen you step out onto the covered balcony of approx. 12.7 m². The balcony faces south and runs the width of the kitchen and the main bedroom. There is plenty of room for a table and chairs.
The main bedroom of approx. 13.9 m² is on the balcony side and has its own door to the balcony. There is ample space for a double bed and a full-width wardrobe. The second bedroom (approx. 13.0 m²) and the third bedroom (approx. 11.0 m²) are on the water side. Both are well suited as a children’s room, guest room or study.
The bathroom of approx. 6.6 m² has a bathtub, a separate shower, a double washbasin and a designer towel radiator. The separate toilet has a hand basin.
On the ground floor there is a private storage room of approx. 5.7 m², as well as a communal bicycle storage.
LOCATION AND ACCESSIBILITY
The Geuzenkade lies along the Westelijk Marktkanaal in the Geuzenhofbuurt, in De Baarsjes, close to Bos en Lommer and Oud-West. The bakeries, coffee bars and restaurants of the Jan van Galenstraat, Admiraal de Ruijterweg and De Clercqstraat are a few minutes’ walk away. Westerpark and Erasmuspark are close by, as is De Hallen with its Foodhallen. The Jordaan and the city centre are within fifteen minutes by bike.
Trams and buses take you quickly to Central Station and Sloterdijk station. By car you reach the A10 ring road within minutes, with easy access to Schiphol and the rest of the Randstad. Accessibility is excellent.
PARKING
The apartment comes with a private parking space in the fully automated underground garage of De Admiraliteit. You leave your car at the entrance and the system parks it for you.
AT A GLANCE
Corner apartment of approx. 112 m² on the water
Three full bedrooms (approx. 13.9 / 13.0 / 11.0 m²)
Open views over the Westelijk Marktkanaal
Sunny, covered south-facing balcony of approx. 12.7 m²
Private parking space in the automated underground garage
Leasehold (erfpacht) paid off in perpetuity
FEATURES
Third floor with lift, in the small-scale De Admiraliteit complex (2004)
Energy label A, Intergas boiler (2019), heat-recovery ventilation renewed in 2023
Open kitchen of approx. 14.1 m² with island and Siemens appliances
Bathroom with bathtub, separate shower and double washbasin; separate toilet
Private storage room of approx. 5.7 m² and communal bicycle storage
Gym in the building
Shops, restaurants and trams on the Jan van Galenstraat, just around the corner
Active owners’ association (VvE) with long-term maintenance plan, $40,863 per month including service costs
Living area measured according to NEN 2580